Proposals and weddings at the Davenport Hotel: spaces and basics
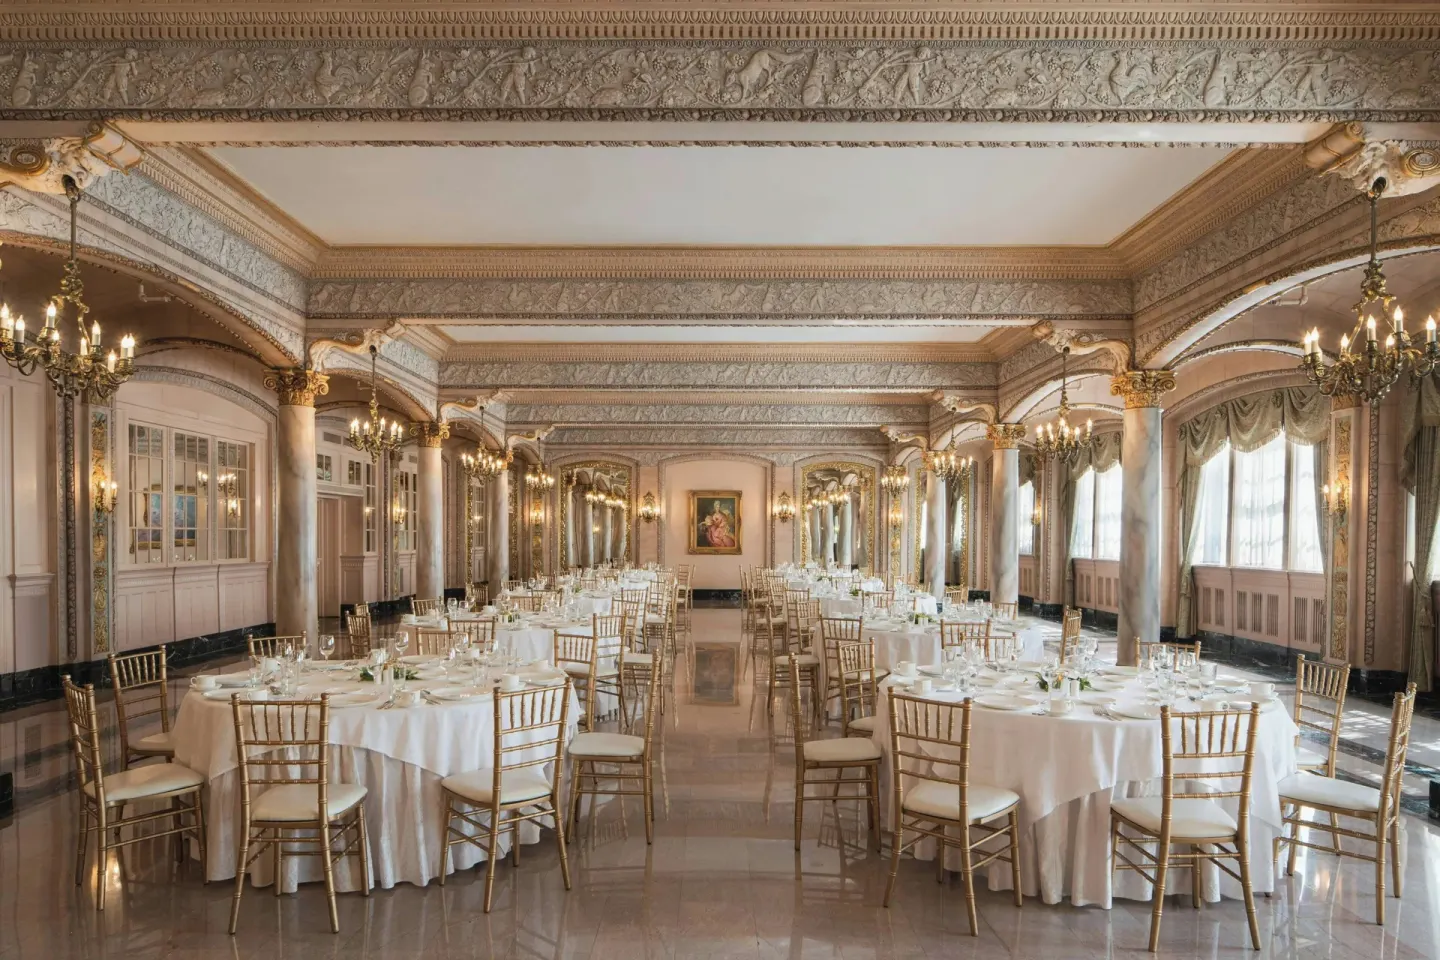
The Davenport Hotel in downtown Spokane offers multiple historic ballrooms and smaller salons for proposals, elopements, and full wedding receptions, with on-site event planning and in-house catering available. Key spaces include the Grand Pennington Ballroom, Marie Antoinette Ballroom, Isabella Ballroom and several smaller rooms; capacities and room dimensions vary by space.
In this guide
- Main wedding spaces and capacities
- Smaller salons, rehearsal dinners and elopements
- Planning, catering and the weddings team
- Proposal spots and romantic moments inside the hotel
- Wedding-night rooms and guest accommodations
- Accessibility, families and hotel policies for events
- Booking logistics, fees and nearby attractions
Main wedding spaces and capacities
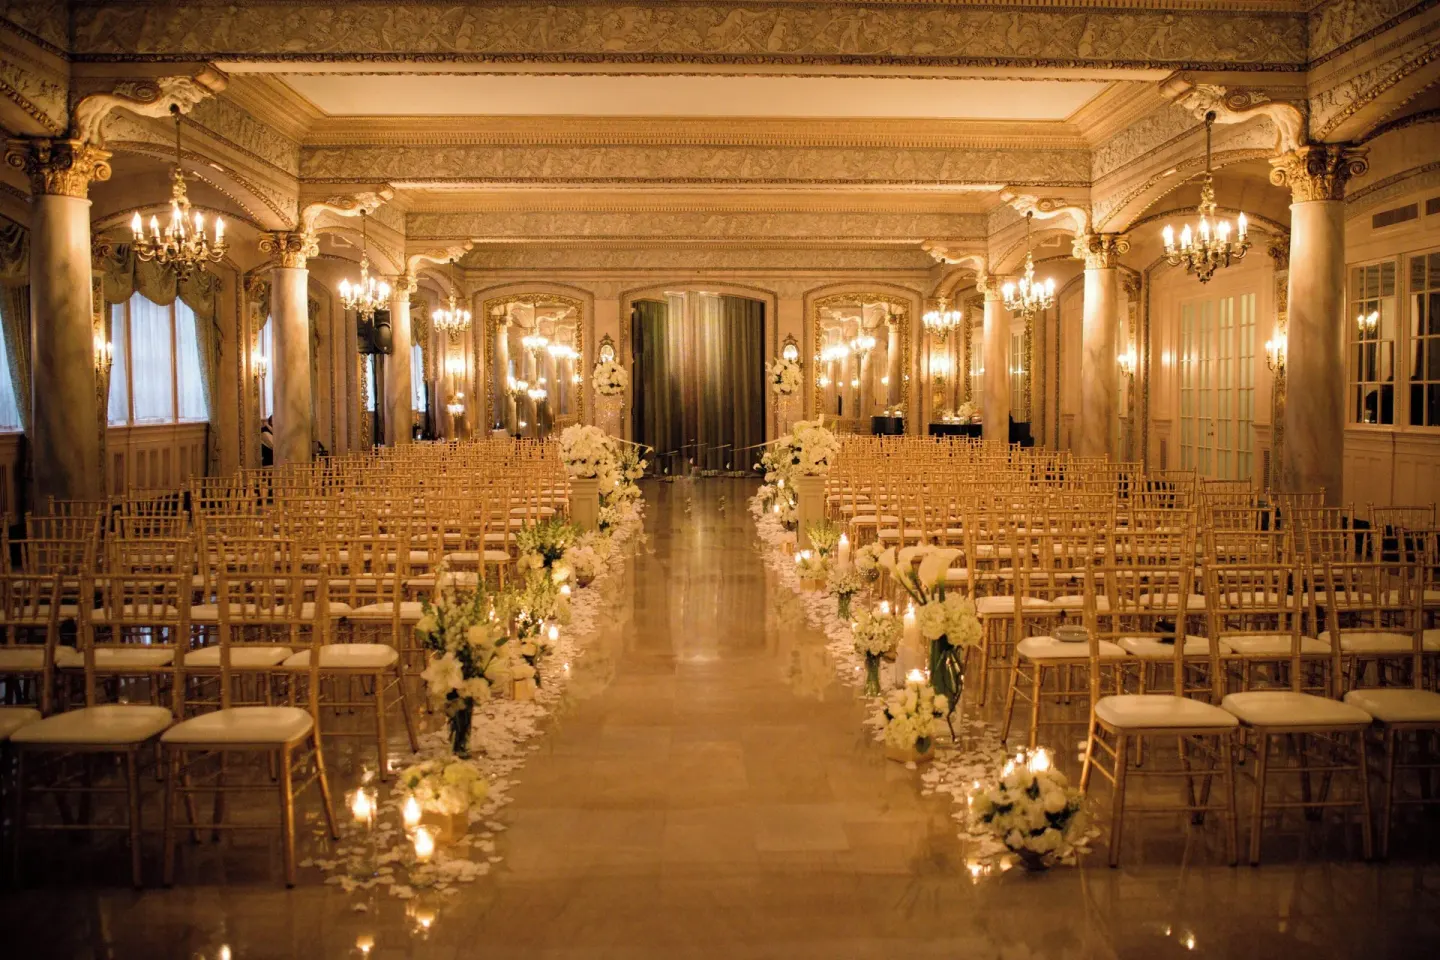
The Historic Davenport Hotel has 18 event rooms totaling tens of thousands of square feet of meeting and event space. Several named ballrooms are commonly used for weddings and receptions.
The largest room is the Grand Pennington Ballroom; the hotel lists specific measurements and capacities for its primary ballrooms. Use the hotel's event team or specs below when planning guest counts and layouts.
- Grand Pennington Ballroom — listed reception capacity up to 625 guests; ballroom measures 65 x 96 ft, 21 ft ceiling (6,240 sq. ft.).
- Marie Antoinette Ballroom — listed reception capacity about 350 guests; roughly 3,066–3,080 sq. ft., with chandeliers, an oak dance floor and a full balcony.
- Isabella Ballroom — listed reception capacity up to 300 guests; approximately 3,139–3,177 sq. ft.
- Hall of the Doges and Elizabethan Room — smaller historic ballrooms suitable for mid-size receptions (capacities listed individually by the hotel).
| Room | Approx. Reception Capacity | Notes |
|---|---|---|
| Grand Pennington Ballroom | up to 625 | 65 x 96 ft; 21 ft ceiling; largest ballroom |
| Marie Antoinette Ballroom | about 350 | Full balcony; oak dance floor |
| Isabella Ballroom | up to 300 | Original 1914 dining room off the lobby |
Smaller salons, rehearsal dinners and elopements
For intimate events, the Davenport offers smaller meeting salons such as the Porter Room, Worthy Room, Matador Room and John Reed Boardroom. These are suitable for rehearsal dinners, showers, small receptions or elopements.
Capacities and square footage differ by room: for example, the Porter Room is an 868 sq. ft. salon and the Matador Room is about 195 sq. ft. The hotel provides detailed specs for each space on request.
- Porter Room — 868 sq. ft., flexible setups.
- Worthy Room — about 660 sq. ft., suitable for groups up to roughly 70 depending on layout.
- Matador Room — around 195 sq. ft., best for very small gatherings or private meetings.
| Room | Square Footage | Typical Max |
|---|---|---|
| Porter Room | 868 sq. ft. | up to ~70 |
| Worthy Room | 660 sq. ft. | up to ~70 |
| Matador Room | 195 sq. ft. | up to ~20 |
Planning, catering and the weddings team
The Davenport Hotel has an on-site weddings team that handles engagement parties, showers, elopements, rehearsal dinners, ceremonies and receptions. The team works with the property's in-house catering.
Menus, plated or buffet options, beverage packages, and timing are handled through the hotel's catering department; specific pricing and menu choices must be requested directly from the hotel.
- In-house catering and event coordination are available.
- You can book the hotel for both ceremony and reception in many of the historic ballrooms.
- Ask the weddings team about layout options, preferred vendors, and accessibility needs.
| Service | Provided On-site? |
|---|---|
| Event planning / weddings team | Yes |
| In-house catering | Yes |
| Preferred vendor coordination | Yes (ask events team) |
Proposal spots and romantic moments inside the hotel
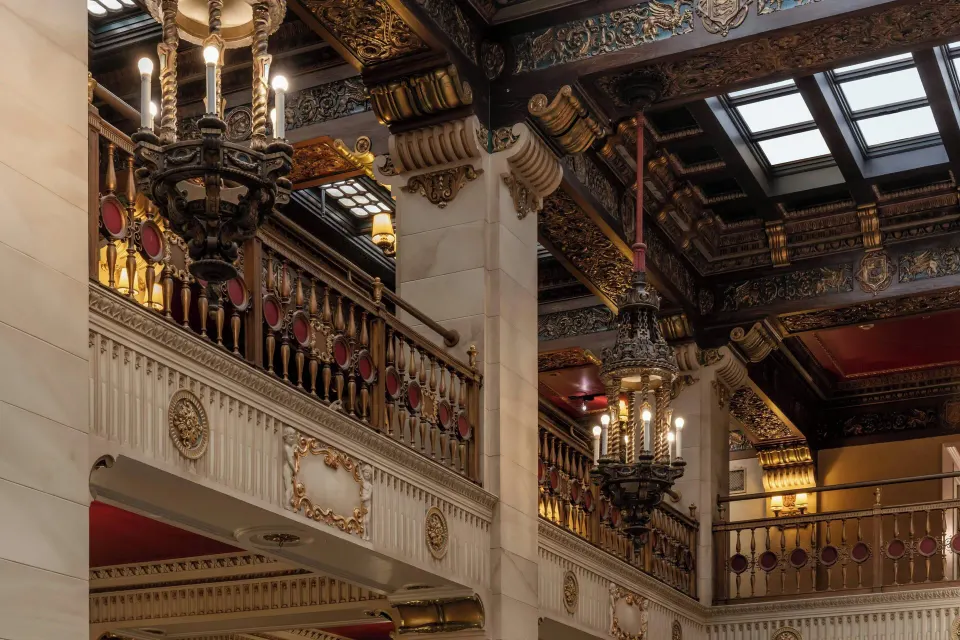
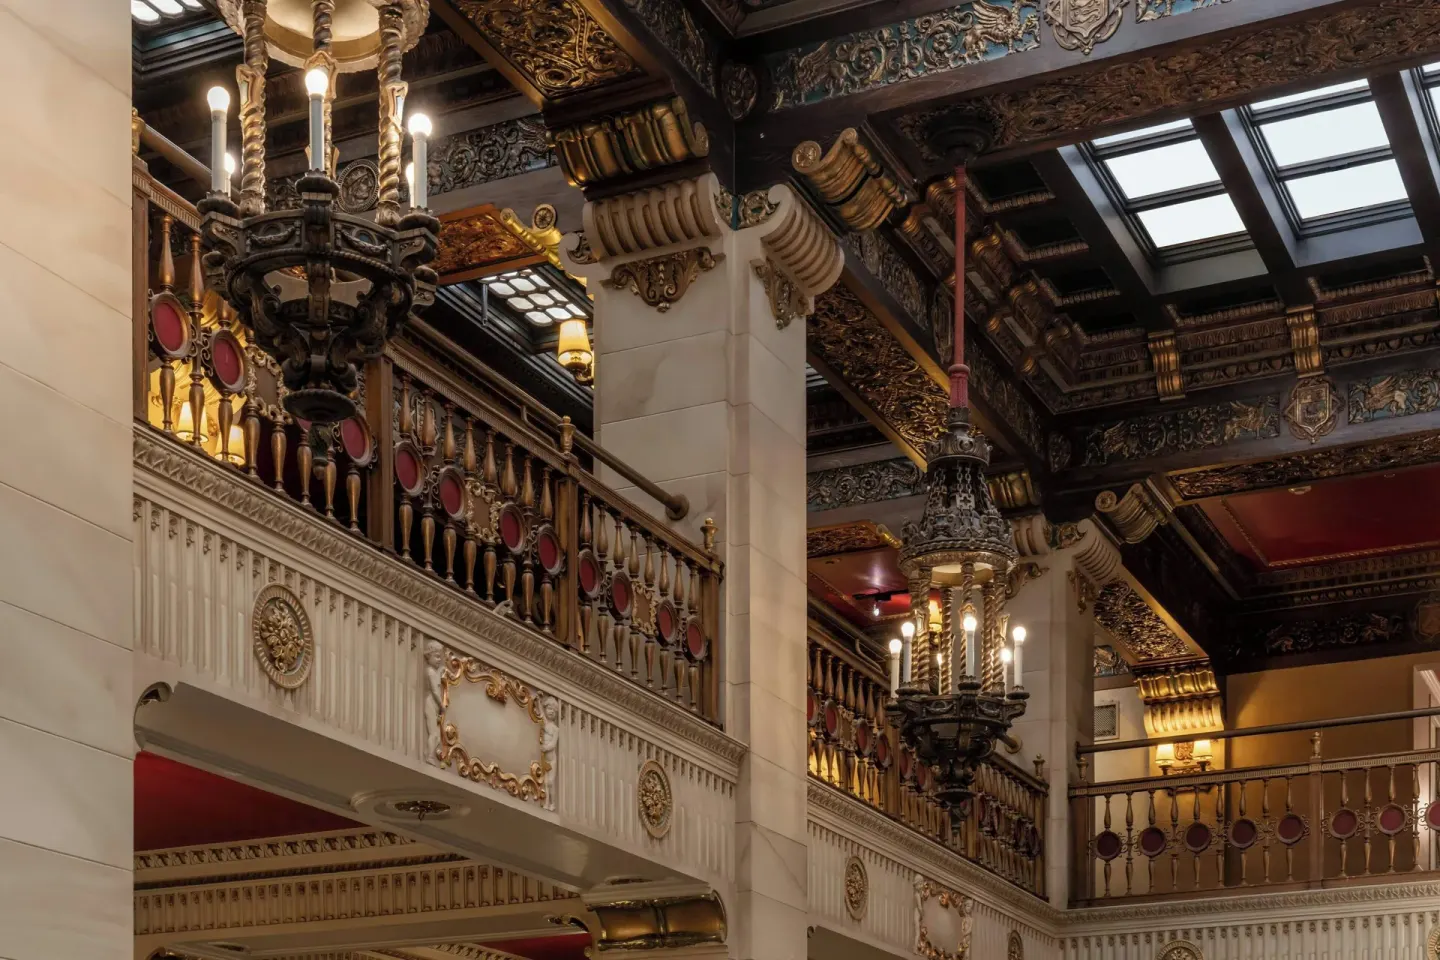
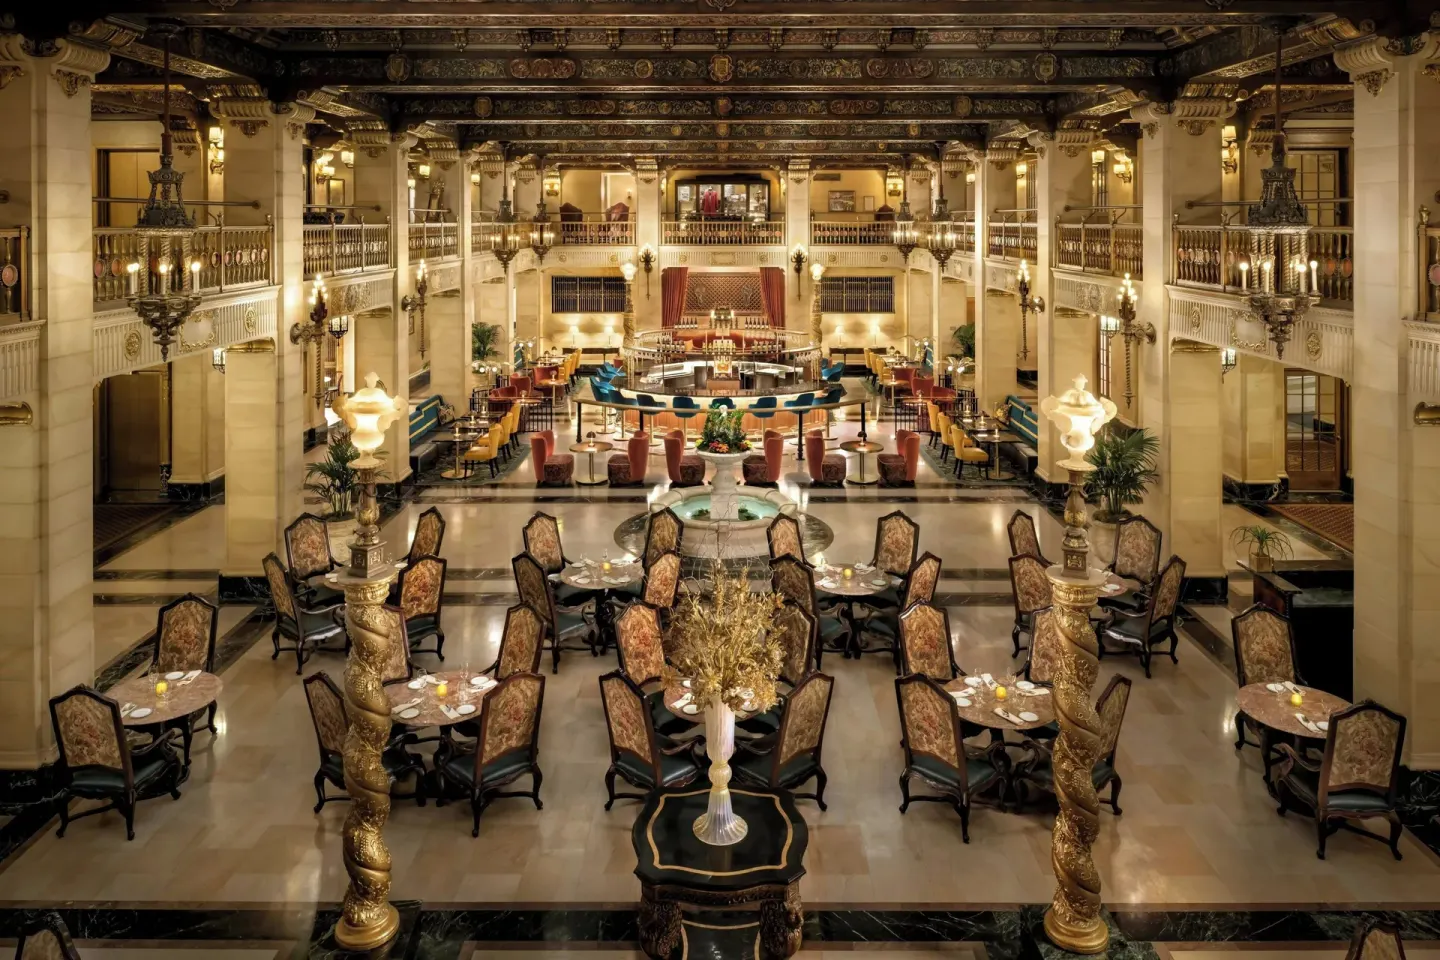
The Davenport's historic lobby and Palm Court Grill are natural choices for proposals and small private celebrations; the lobby’s decorative ceiling and balcony are signature features of the public spaces.
For a quieter, more private moment, ask the hotel about reserving a table at Palm Court Grill, a corner salon, or a private salon; the Peacock Room Lounge beneath the stained-glass ceiling is another option for evening proposals.
- Historic lobby — visual focal point and classic photo backdrop.
- Palm Court Grill — dining in the lobby setting (reservations available via OpenTable or phone).
- Peacock Room Lounge — cocktail setting beneath a 5,000-piece stained-glass ceiling.
| Spot | Best For |
|---|---|
| Historic Lobby / Balcony | Photographic proposals or staged surprise |
| Palm Court Grill | Restaurant proposal or post-proposal meal |
| Peacock Room Lounge | Cocktail proposals and evening celebrations |
Wedding-night rooms and guest accommodations
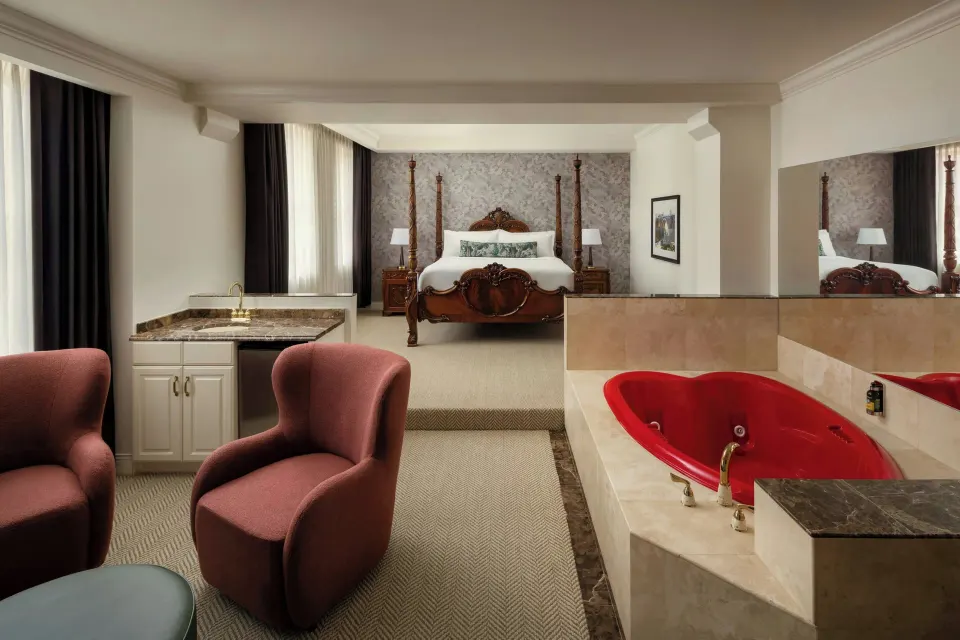
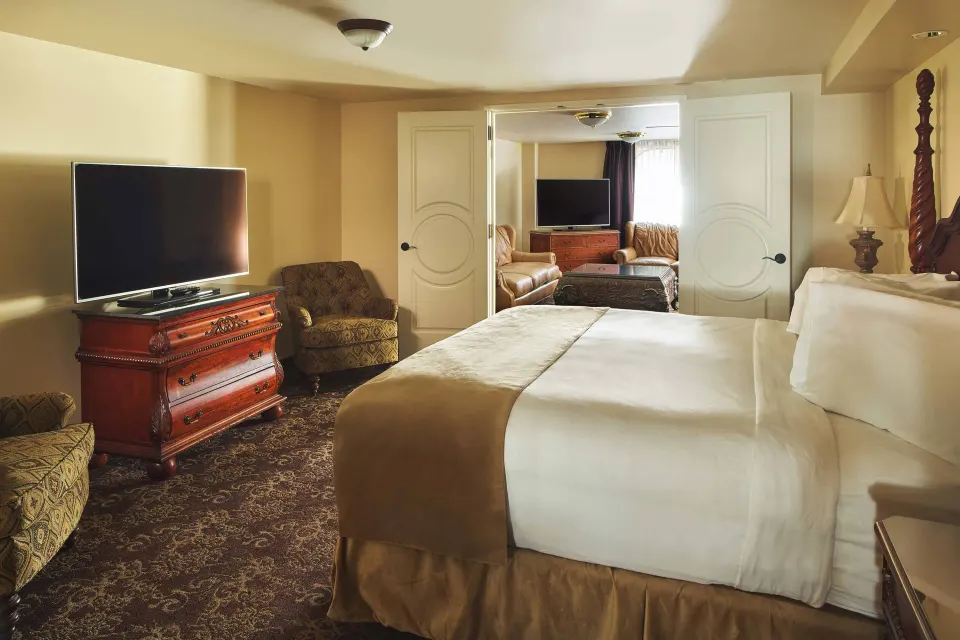
Guest rooms at the Davenport Hotel include Room, 1 King Bed; Room, 2 Queen Beds; Junior Suite, with Sofa bed, Corner; and Room (Davenport). Couples can reserve suites or connect blocks of rooms for wedding parties.
For a wedding night, confirm room features (bed type, tub/shower, accessibility) when you book; the hotel has a range of historic rooms and suites and 24-hour front desk service to assist with arrival details.
- Room, 1 King Bed — available with 1 King Bed or 2 Queen Beds (check rate/availability).
- Room, 2 Queen Beds — option for family or shared rooms.
- Junior Suite, with Sofa bed, Corner — one King Bed plus a double sofa bed for extra guests.
- Room (Davenport) — historic option; confirm bedding with reservations.
| Room Type | Notes |
|---|---|
| Room, 1 King Bed | King or option for 2 queens (check booking) |
| Junior Suite, with Sofa bed, Corner | King bed + double sofa bed |
| Room (Davenport) | Historic room option — verify bedding |
Accessibility, families and hotel policies for events
The Davenport Hotel is family-friendly and welcomes children of all ages; children stay free when using existing bedding. The property also lists wheelchair-accessible features across public spaces, pool and dining areas.
Confirm specific accessibility features and any mobility-related requirements with the events or front-desk team when booking a ceremony or reception to ensure the space and guest rooms meet your needs.
- Children: hotel is family-friendly; free cribs/infant beds available; children stay free using existing bedding.
- Accessibility: wheelchair-accessible path of travel, accessible pool features and accessible registration desk noted in hotel information.
- Pet policy: dogs allowed for an additional fee (service animals exempt); contact hotel for details.
| Topic | What to Confirm |
|---|---|
| Pool / spa access | Hours, accessibility, family policies |
| Accessible event entry | Ramps/elevator access and seating |
| Children & extra beds | Rollaway availability and fees |
Booking logistics, fees and nearby attractions
The hotel charges a mandatory daily destination/resort amenity fee; what it covers (bike rental, a food & beverage credit, Wi‑Fi, etc.) varies by date and rate. Parking and shuttle options are additional; self-parking and valet are available on-site.
For guest convenience, the Davenport's downtown address (10 S Post St) places it within easy walking distance of Riverfront Park, Spokane Convention Center, Martin Woldson Theater at the Fox and other downtown venues — helpful when planning guest transit and photo locations.
- Destination/resort amenity fee is charged daily and typically includes items such as a F&B credit and bike rental — amount varies by date.
- Parking: self-parking and covered valet are available; height restrictions may apply—verify vehicle size in advance.
- Contact for events and booking: BookResorts agents (24/7) +1 (888) 605-1350 or contact the hotel's events team directly for space contracts and menus.
| Item | Note |
|---|---|
| Destination/resort fee | Daily; inclusions and amount vary by date |
| Parking | Self-parking and valet on site; height restrictions may apply |
| Booking contact | BookResorts agents: +1 (888) 605-1350 (24/7) or hotel events team |